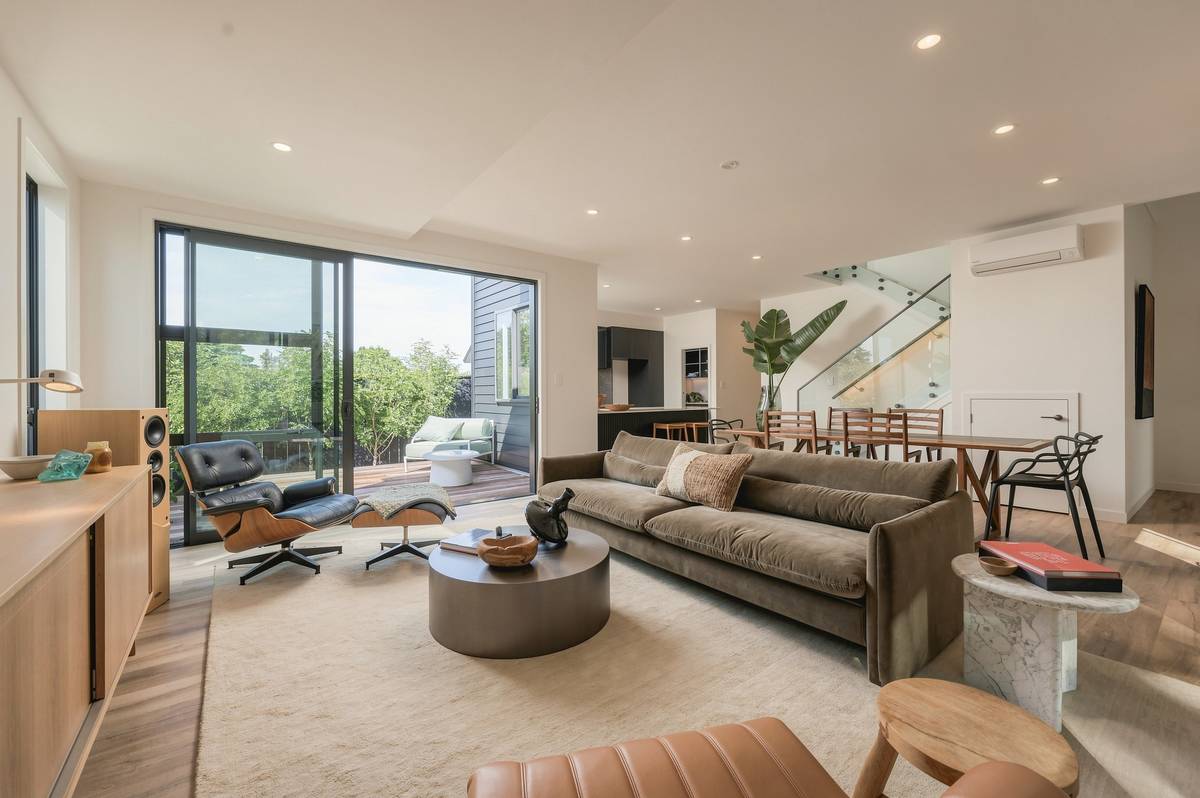
Real estate photography · Auckland
Two ways to
photograph a home.
The change
One property. Two entirely different arguments.
Most listings need light, space and clarity — every room legible, every window holding its view, nothing left to the imagination. That is Standard Premium, and it is what sells the majority of Auckland homes.
Some properties are not selling square metres. They are selling a feeling — the way afternoon sun crosses a marble bench, the shadow of a pergola on brick. That work belongs in a magazine, so it is shot like one. That is Editorial Magazine Luxury.
Both are shot, graded and delivered by me. Every interior shoot still includes a CubiCasa floor plan.
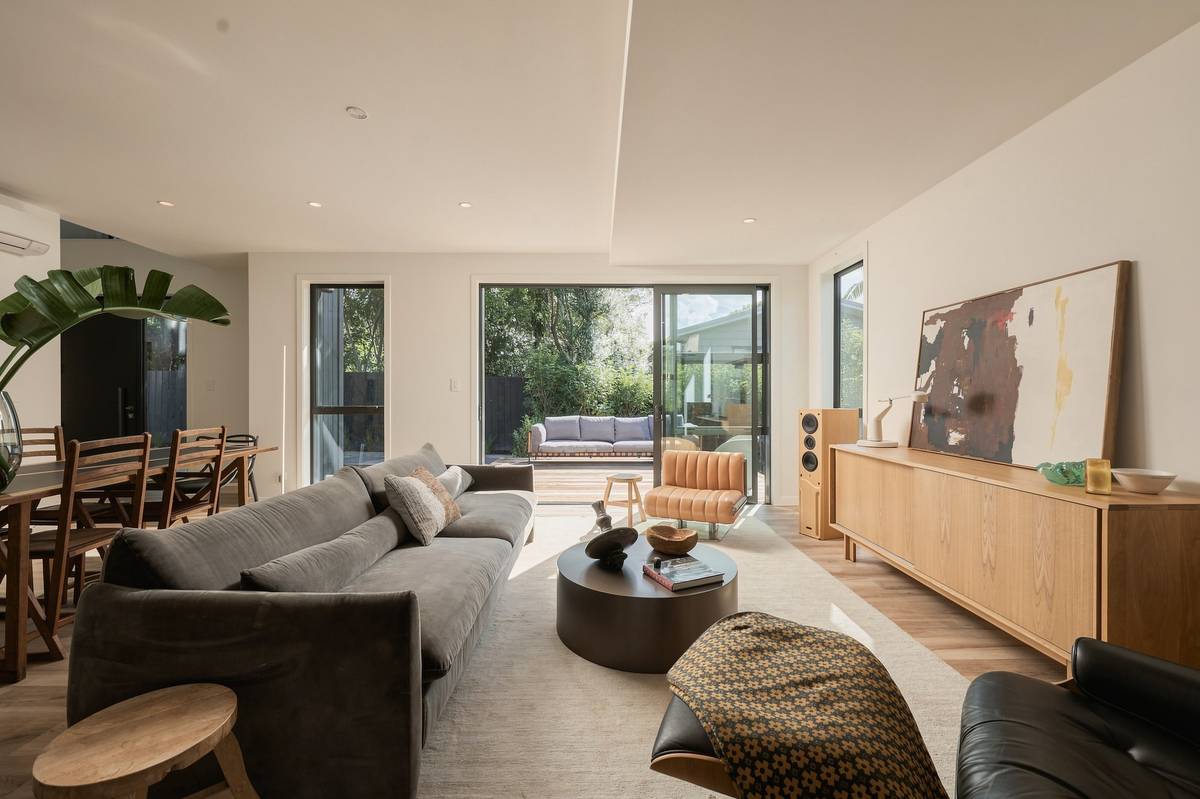
Drag to compare — one frame, two treatments
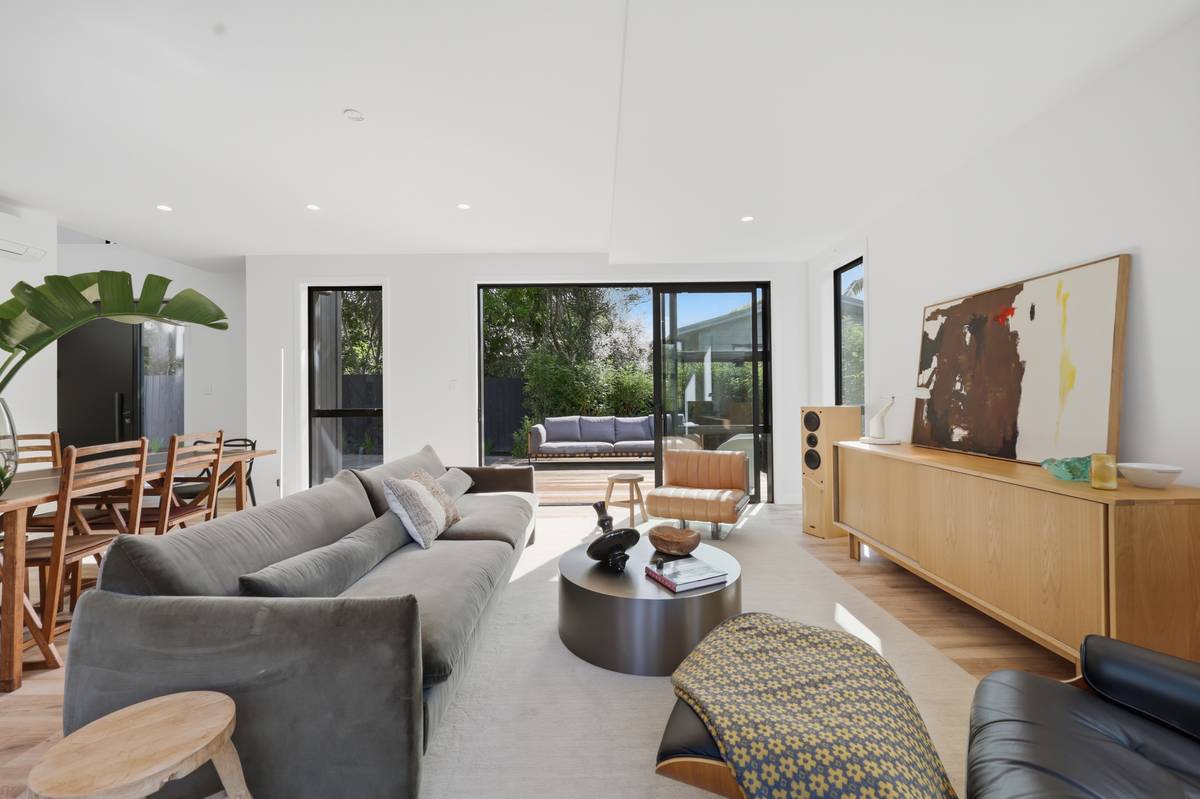
 Standard Premium
Editorial Luxury
Standard Premium
Editorial Luxury
Style one
Standard
Premium
The workhorse. Bright, clean and honest — built so a buyer scrolling a listing at 11pm understands the whole house in eight seconds. Windows are exposed so the view survives, verticals are corrected, colour is neutral.
Twilight exteriors and drone work sit inside this style, because they do the same job: establish the property in its street, its coastline, its land.
- Best forResidential listings, new builds, rentals, commercial
- LookHigh-key, even, wide, true to colour
- CoversInteriors, exteriors, twilight, aerial & coastline
- Always includedCubiCasa floor plan on every interior shoot
Interiors
Ten framesExteriors & twilight
Nine framesAerial & land
Eight frames · CAA Part 101Style two
Editorial
Magazine Luxury
Shot on the light the house actually gets. Shadows are kept because shadow is what gives a room depth; the grade runs warm; frames are composed tighter and more architecturally, closer to an interiors feature than a listing.
It asks more of the property and more of the day — this style is timed to the sun, not to the diary. Used well, it makes a home look like somewhere you have already read about.
- Best forPrestige listings, architects, developers, interior designers
- LookDirectional natural light, warm grade, retained shadow
- CompositionTighter, architectural, detail-led sequences
- TimingBooked to the light — a specific window of the day
Series One
Six plates · InteriorsMorning crossing the bench
Blackened joinery against marble. The light is left where it fell — no fill, no lifted shadow.
The room, given its full ceiling
Glazing exposed for the garden beyond rather than for the wall beside it.
Dining, from the far end
Dining and living read as a single continuous space, photographed from opposing ends.
Series Two — Ashton Road
Five plates · ExteriorsMediterranean elevation, full frontage
Loggia, lawn and clipped hedging held in one frame at low sun.
The walk to the front door
Brick, column and pergola shadow — the detail a wide listing shot always loses.
On the method
A house photographed the way it is actually lived in at four in the afternoon.
Series Three — Huia Road
Twelve plates · Villa, full campaignArrival, under the palms
The villa set back behind its own planting — approach before architecture.
Weatherboard and shadow
Gable, porch and nikau held at an angle that keeps the street out of frame.
Doors open, room doubled
The dining table photographed once the house has been opened to the lawn.
Living, under the skylight
Top light and side light doing separate jobs in the same frame.
Outdoor room, looking back in
Shot from the lawn so the house reads as the backdrop to the table, not the subject.
The whole back of the house
Deck, steps and lawn in one continuous move — the frame the campaign closes on.
Choosing
Which one does your property need?
| Standard Premium | Editorial Magazine Luxury | |
|---|---|---|
| The job | Show the whole house clearly and fast | Make the house feel like a place worth wanting |
| Light | Even and lifted — every corner readable | Directional and kept — shadow does the work |
| Framing | Wide, corner-to-corner, room-complete | Tighter and architectural, detail sequences |
| Shoot timing | Flexible — booked around the vendor | Booked to the sun, a set window of the day |
| Typical client | Agents, vendors, property managers, commercial | Prestige agents, architects, developers, designers |
| Where it runs | Listing portals, print flyers, agent socials | Campaign hero, brochure, submissions, press |
| Drone & twilight | Included in scope where the property calls for it | Optional — used only when it suits the story |
Plenty of campaigns run both: Editorial for the six hero frames, Standard Premium for full coverage of the rest of the house. Tell me the property and I will tell you honestly which way to go.
Next
Send me the address.
A quick look at the property and its aspect is usually enough for me to recommend a style, a shoot time and a scope.